
 Listed by MLSlistings Inc. / Listed By: Li Chun "Annie" Watson, Coldwell Banker Realty - Contact: 650-380-9898
 65 Kirby Place Palo Alto, CA 94301
Active
$6,488,000 (USD)
OPEN HOUSE TIMES
-
OPENSat, Jul 111:30 pm - 4:30 pm
-
OPENSun, Jul 121:30 pm - 4:30 pm

Description
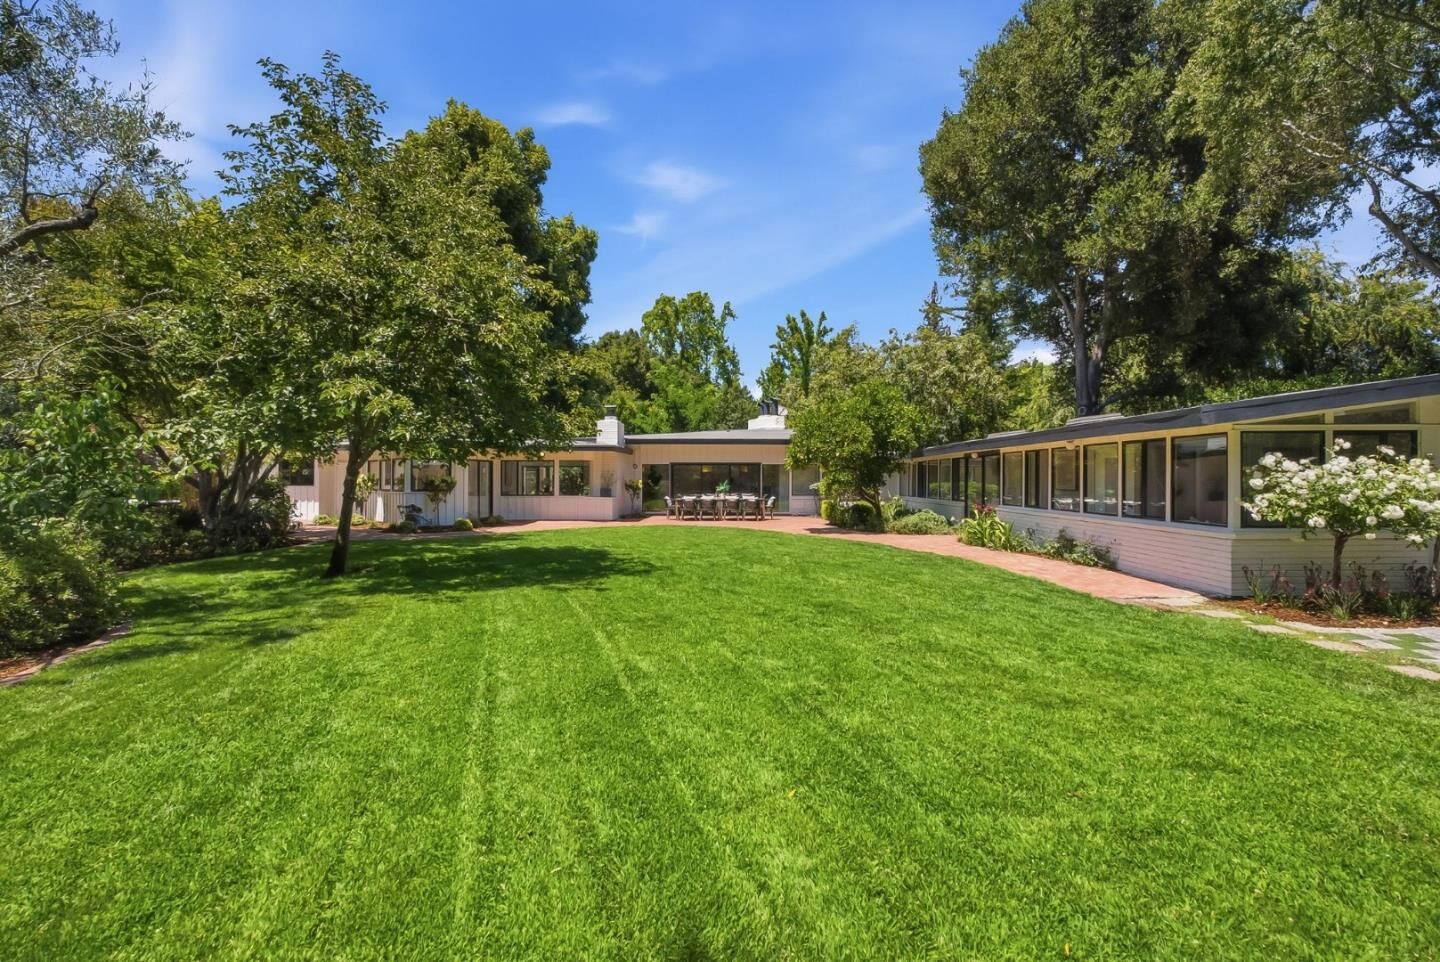
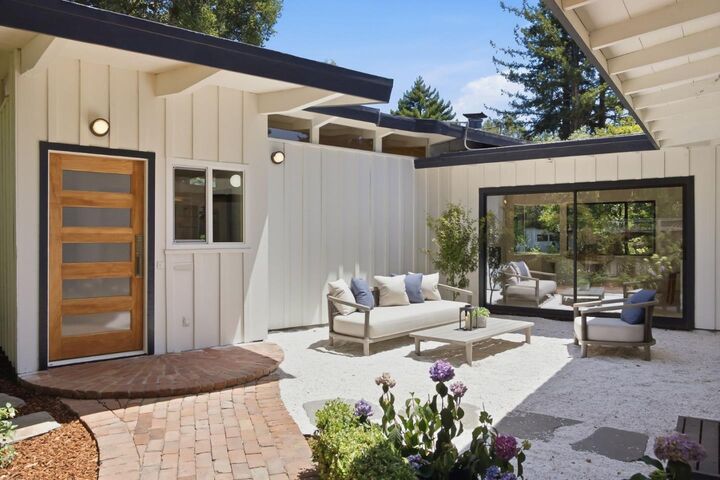
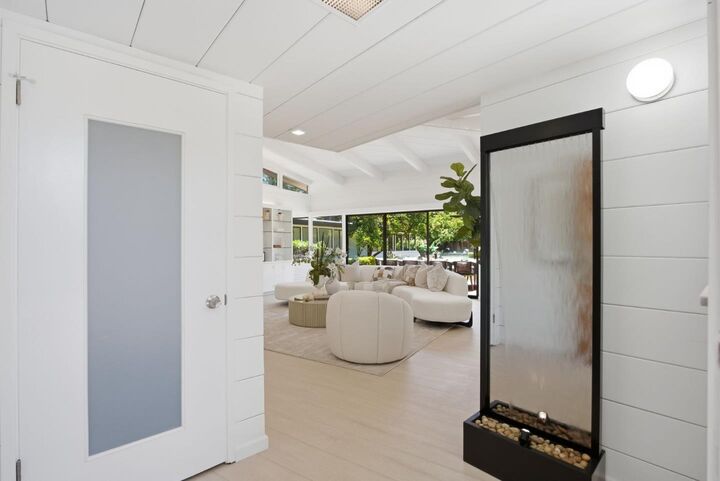
Designed by architect Ellis Jacobs, who studied under Frank Lloyd Wright, this newly refreshed mid-century modern home offers architectural significance in Crescent Park. Fresh interior and exterior paint, all-new flooring with radiant heat, beamed and paneled ceilings, numerous skylights, transom windows, and extensive built-ins showcase the distinctive character. There are 5 bedrooms, and 3 baths, and a privately located bonus studio with its own entrance and a separate bonus office in the backyard. Spacious living and dining rooms, each with fireplace, are served by a sleek modern eat-in kitchen with all Viking appliances and brand-new countertops. The level of just over one-third acre features generous lawn, brick patios, and exceptional privacy. Ideally located at the end of a cul-de-sac just one block from Eleanor Pardee Park, one mile from downtown University Avenue, and served by excellent Palo Alto schools.
MLS #:
ML82053277
ML82053277
Lot Size
0.37 acres
0.37 acres
Type
Single-Family Home
Single-Family Home
Year Built
1950
1950
School District
481
481
County
Santa Clara County
Santa Clara County
Listed By
Li Chun "Annie" Watson, DRE #01964881 CA, Coldwell Banker Realty, Contact: 650-380-9898
Source
MLSlistings Inc.
Last checked Jul 7 2026 at 10:15 PM GMT+0000
MLSlistings Inc.
Last checked Jul 7 2026 at 10:15 PM GMT+0000
Bathroom Details
- Full Bathrooms: 3
Interior Features
- Dryer
- Washer
- Inside
Kitchen
- Garbage Disposal
- Dishwasher
- Oven Range - Gas
- Oven - Electric
- Hood Over Range
- Cooktop - Gas
- Countertop - Stone
- Oven - Double
- Dual Fuel
- Refrigerator
- Skylight
Lot Information
- Grade - Level
- Ground Floor
Property Features
- Deck
- Fenced
- Back Yard
- Fireplace: Living Room
- Fireplace: Gas Burning
- Fireplace: Other
- Foundation: Concrete Slab
Heating and Cooling
- Radiant Floors
- None
Flooring
- Concrete
Exterior Features
- Roof: Tar and Gravel
Utility Information
- Utilities: Water - Public, Public Utilities
- Sewer: Sewer - Public
School Information
- Elementary School: Duveneck Elementary
- Middle School: Frank S. Greene Middle
- High School: Palo Alto High
Garage
- Attached Garage
- Parking Area
- Workshop In Garage
Stories
- 1
Living Area
- 2,485 sqft
Additional Information: Palo Alto | 650-380-9898
Location
Estimated Monthly Mortgage Payment
*Based on Fixed Interest Rate withe a 30 year term, principal and interest only
Listing price
Down payment
%
Interest rate
%Mortgage calculator estimates are provided by Coldwell Banker Real Estate LLC and are intended for information use only. Your payments may be higher or lower and all loans are subject to credit approval.
Disclaimer: The data relating to real estate for sale on this website comes in part from the Broker Listing Exchange program of the MLSListings Inc.TM MLS system. Real estate listings held by brokerage firms other than the broker who owns this website are marked with the Internet Data Exchange icon and detailed information about them includes the names of the listing brokers and listing agents. Listing data updated every 30 minutes.
Properties with the icon(s) are courtesy of the MLSListings Inc.
Listing Data Copyright 2026 MLSListings Inc. All rights reserved. Information Deemed Reliable But Not Guaranteed.
Properties with the
 icon(s) are courtesy of the MLSListings Inc.
 Listing Data Copyright 2026 MLSListings Inc. All rights reserved. Information Deemed Reliable But Not Guaranteed.
