
Listing Courtesy of: BAREIS / Listed By: Linda Tams, Coldwell Banker Realty; Jamil Tams, Santa Rosa
1476 Hughes Avenue Santa Rosa, CA 95407
Active (5 Days)
$779,000 (USD)
OPEN HOUSE TIMES
-
OPENSun, Aug 231:00 pm - 4:00 pm
Description
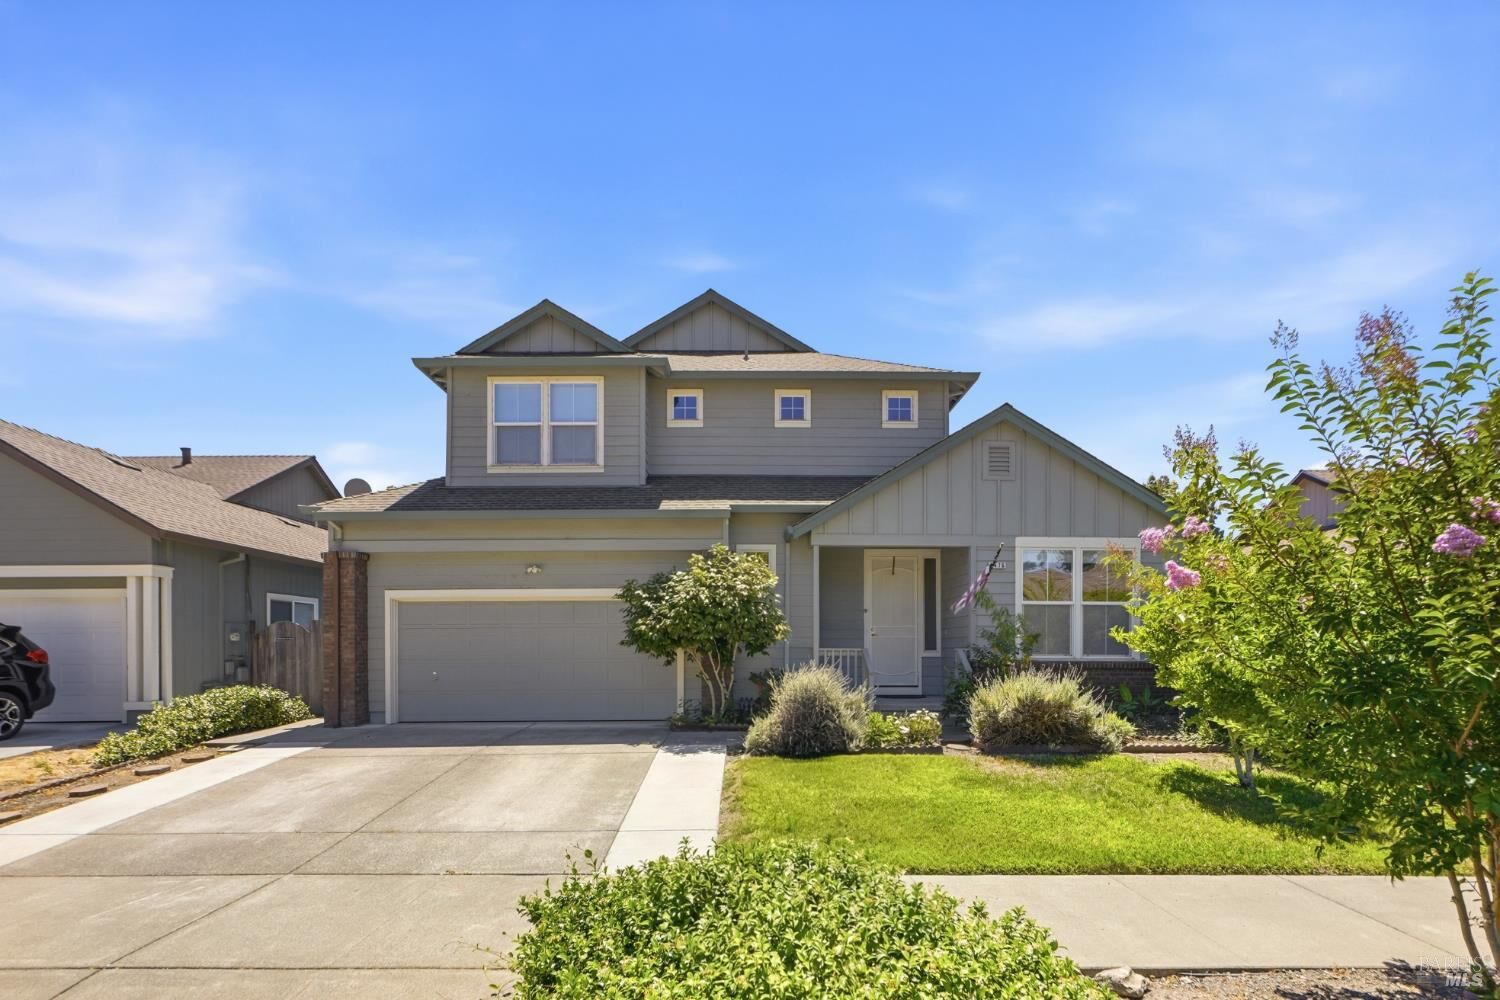
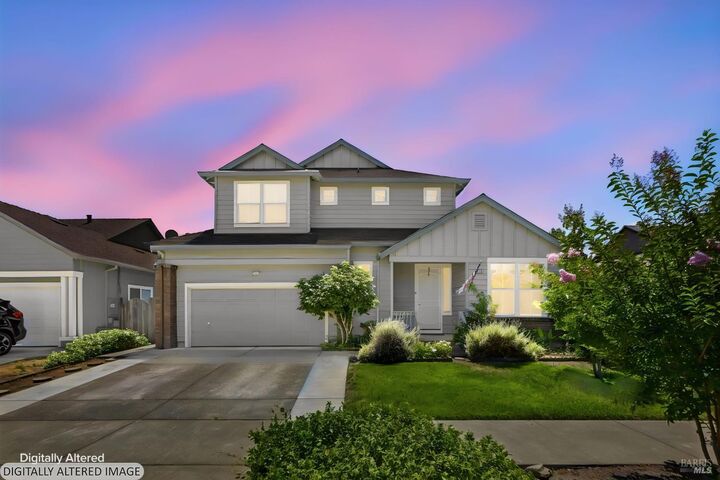
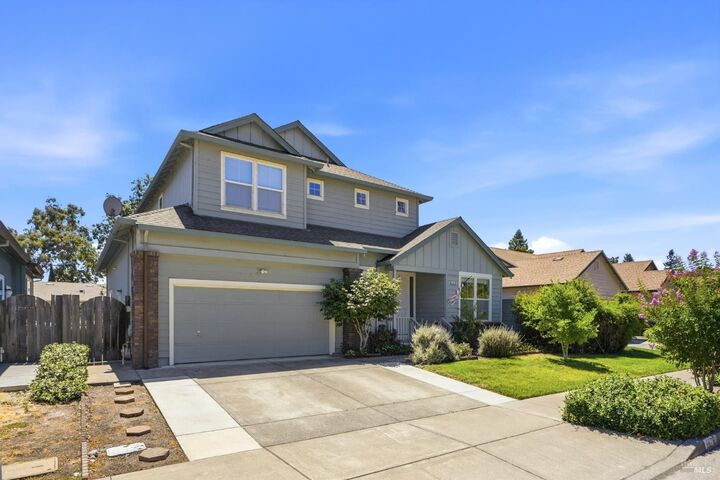
Welcome to this light-filled 4-bedroom, 3-bath home offering approximately 2,140 square feet of comfortable and thoughtfully designed living space. The flexible floor plan includes a bedroom and full bathroom on the main level, ideal for guests, extended household needs, or a private home office. Beautiful wide-plank flooring enhances the open and inviting living areas. A floor-to-ceiling fireplace surround with a warm, stacked-stone-inspired finish creates an inviting focal point. Extra-large sliding doors bring in abundant natural light and provide a seamless connection to the covered outdoor living area. The kitchen offers excellent storage, including a large walk-in pantry with plenty of room for everyday essentials. Upstairs, the spacious primary suite features a dual-sided walk-in closet, a separate shower, and a deep soaking tub. Two additional bedrooms share a convenient Jack-and-Jill bathroom, while the second-floor laundry room adds everyday convenience. The backyard provides a peaceful setting for relaxing, gardening, or entertaining, surrounded by colorful landscaping and an array of fruit trees and flowering plants, including Meyer lemon, orange, and apricot trees, along with camellias, lavender, roses, gardenias, and pink jasmine. With generous storage, a functional layout, bright interiors, and inviting indoor-outdoor living, this home offers comfort and versatility in SW Santa Rosa. Must see.
MLS #:
326070014
326070014
Lot Size
6,098 SQFT
6,098 SQFT
Type
Single-Family Home
Single-Family Home
Year Built
2001
2001
County
Sonoma County
Sonoma County
Listed By
Linda Tams, DRE #01358244 CA, Coldwell Banker Realty
Jamil Tams, DRE #01191646 CA, Coldwell Banker Realty
Jamil Tams, DRE #01191646 CA, Coldwell Banker Realty
Source
BAREIS
Last checked Aug 23 2026 at 7:33 AM GMT+0000
BAREIS
Last checked Aug 23 2026 at 7:33 AM GMT+0000
Bathroom Details
- Full Bathrooms: 3
Kitchen
- Hood Over Range
- Island
- Dishwasher
- Microwave
- Gas Cook Top
Lot Information
- Shape Regular
Property Features
- Fireplace: Stone
- Fireplace: Family Room
- Fireplace: 1
Heating and Cooling
- Central
Pool Information
- No
Flooring
- Simulated Wood
- Tile
- Carpet
Exterior Features
- Roof: Composition
Utility Information
- Utilities: Public
- Sewer: Public Sewer
Garage
- Attached
- Side-by-Side
- Tandem Garage
- Uncovered Parking Space
- Drive Thru Garage
Stories
- 2
Living Area
- 2,140 sqft
Location
Estimated Monthly Mortgage Payment
*Based on Fixed Interest Rate withe a 30 year term, principal and interest only
Listing price
Down payment
%
Interest rate
%Mortgage calculator estimates are provided by Coldwell Banker Real Estate LLC and are intended for information use only. Your payments may be higher or lower and all loans are subject to credit approval.
Disclaimer: Listing Data © 2026 Bay Area Real Estate Information Services, Inc. All Rights Reserved. Data last updated: 8/23/26 00:33
